
Waterproof Flooring for Kitchens: What Homeowners Should Consider
Waterproof kitchen flooring sounds straightforward: choose a floor labeled waterproof and stop worrying about spills. In a real home, the decision is more nuanced. The flooring material matters, but so do the seams, room edges, transitions, subfloor, appliance connections, installation method, and the way water is cleaned up.
A kitchen sees small splashes, dropped ice, pet bowls, damp shoes, routine mopping, and the possibility of a larger leak near a sink, refrigerator, or dishwasher. The best choice is not simply the product with the strongest label. It is the floor whose construction, installation requirements, appearance, and care expectations fit the way the room will actually be used.
The Short Answer: Waterproof Is Not the Same as Leak-Proof
A waterproof flooring claim usually describes how a product or its core responds to water under defined manufacturer conditions. It does not automatically mean that an installed room becomes a sealed basin. Water can still reach wall edges, cabinet bases, floor vents, transitions, penetrations, or the subfloor.
That distinction is important when comparing products. Homeowners should read the exact manufacturer warranty and care instructions, ask what the claim covers, and understand what happens at seams and perimeters. A product may tolerate routine surface moisture well while a long-running appliance leak can still create damage outside the flooring itself.
What Waterproof Kitchen Flooring Needs to Handle
Before comparing colors or plank widths, think about the moisture events the kitchen is most likely to see:
Everyday splashes near the sink, dishwasher, refrigerator, pet bowls, and food-preparation areas.
Short-term spills that can be wiped up promptly.
Tracked-in rain or damp shoes from a nearby exterior door.
Routine cleaning with methods approved for the specific floor.
A plumbing or appliance leak that may extend beyond the visible flooring surface.
Transitions into a dining room, hallway, or living area where water can travel.
Thinking through these situations separates ordinary spill resistance from a whole-room moisture plan. It also helps an installer identify edges, transitions, and vulnerable areas that need special attention.
How the Main Kitchen Flooring Options Compare
LVP and LVT
Many homeowners consider luxury vinyl plank or tile because numerous products are marketed for wet-prone areas. The construction can make routine spills easier to manage, and the range of wood and stone visuals works well in both traditional and modern kitchens. Still, the exact product matters. Locking system, attached pad, installation method, perimeter requirements, and warranty language should all be confirmed before purchase.
Professional LVP installation should begin with a flat, clean, stable subfloor and a plan for cabinets, islands, doorways, floor vents, and adjoining rooms.
Homeowners comparing specific product constructions can also review available COREtec flooring with a showroom professional rather than choosing from a label alone.
Engineered Hardwood
Engineered hardwood brings real wood character into a kitchen and can create a seamless visual connection with adjacent living spaces. Some products are marketed with enhanced water resistance or waterproof performance, but those terms are product-specific. The surface, core, edge treatment, installation method, and warranty all need to be evaluated together.
If real wood is the priority, compare the exact engineered hardwood flooring options approved for the room and ask how quickly spills should be cleaned.
It is also useful to understand what waterproof engineered hardwood claims really mean before treating any wood floor as maintenance-free or immune to plumbing leaks.
Tile
Tile can be highly tolerant of surface water and may suit homeowners who want a hard, durable kitchen surface. The larger assembly still matters. Grout, movement joints, transitions, and the substrate below the tile all affect long-term performance. Tile also feels and sounds different underfoot than resilient flooring or wood, so comfort and the connection to nearby rooms belong in the decision.
Why Installation Details Matter as Much as the Surface
A kitchen floor performs as a system. A stable subfloor, correct moisture evaluation, compatible underlayment when required, appropriate expansion space, secure transitions, and careful work around cabinets and penetrations can all influence the finished result. The product cannot compensate for a floor that is uneven, contaminated, damp, or installed outside the manufacturer's requirements.
Room sequence matters too. Some floating floors have restrictions related to fixed cabinets or islands. Glue-down and nail-down systems have different preparation needs. Door clearances, appliance heights, toe kicks, stair connections, and changes to nearby flooring should be measured before the first board or plank goes down.
These are planning questions, not details to solve after the material arrives. The installer and flooring advisor should review the site conditions and the product instructions together.
Open-Concept Kitchens Add a Design Decision
In an open floor plan, the kitchen surface often continues into a dining or living area. One continuous floor can make connected rooms feel larger and calmer, while a change in material can define the kitchen or provide a different performance profile. Neither approach is automatically better.
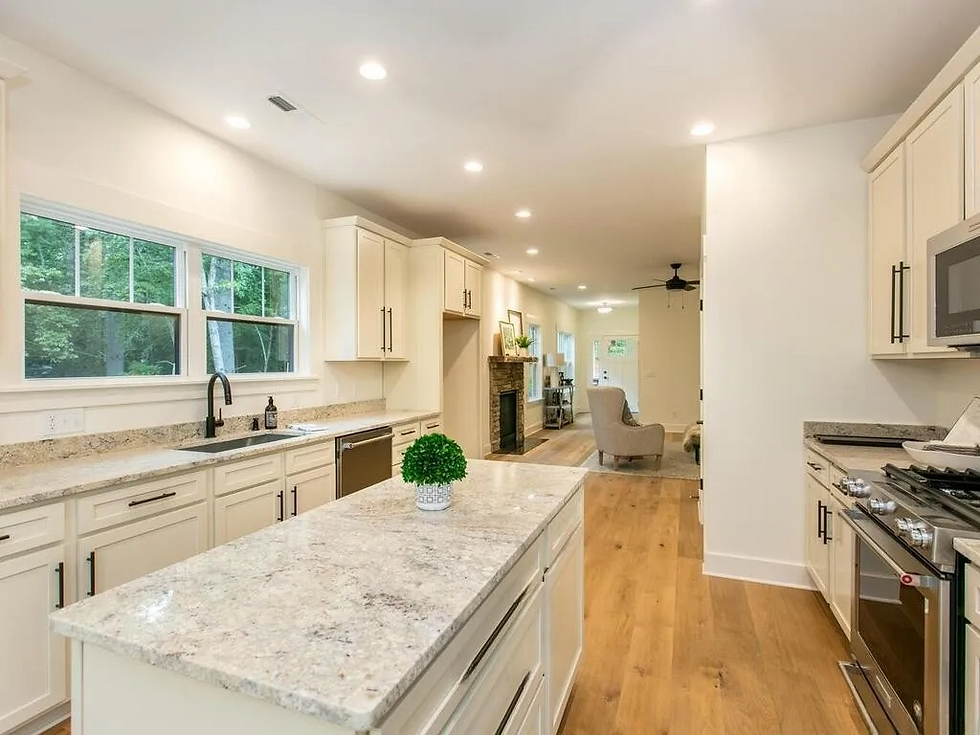
The featured project photo shows a warm-toned plank floor continuing from a bright kitchen toward an adjoining living area. The long sightline and consistent surface create visual flow between the spaces. The image is used as a design example only. It does not identify the floor's product, species, finish, warranty, or waterproof rating. Photo: Vaus Media. Interior design: ID.ology Interiors & Design. Builder: Living Stone Design + Build.
For a broader material comparison beyond water performance, Blue Ridge Floors' kitchen flooring guide covers additional factors that affect the choice.
Questions to Ask Before Choosing a Kitchen Floor
Use these questions to compare options without relying on a single marketing phrase:
What does the manufacturer mean by waterproof or water-resistant, and what conditions are excluded?
How do seams, room edges, transitions, vents, and cabinet bases need to be handled?
What subfloor testing and preparation does this product require?
Can the floor continue into the adjoining rooms without an awkward transition?
How quickly should spills be cleaned, and which cleaning products are approved?
What happens if a dishwasher, refrigerator line, or sink connection leaks for an extended period?
How will a damaged plank, board, or tile be repaired or replaced later?
Does the written project scope include preparation, transitions, appliance considerations, and finish details?
A Practical Decision Framework
Choose around the household's priorities rather than searching for one universal winner:
Prioritize routine spill tolerance and easy care when the kitchen is busy, pets use the room, or water is frequently present.
Prioritize authentic wood character and continuity when the kitchen opens directly into living spaces and the selected wood product is approved for the application.
Prioritize a hard mineral surface when the feel, sound, maintenance, and transition details of tile suit the home.
Prioritize the full installation plan in every case, because the subfloor, layout, edges, and adjoining rooms affect performance regardless of material.
Samples should be viewed in the kitchen's daylight and evening lighting. Cabinet color, countertops, wall paint, hardware, and the flooring in adjacent rooms can change how a material reads. A product that looks ideal on a small sample may feel busier, warmer, cooler, or more repetitive across the whole room.
Asheville Homes Need a Whole-System Plan
Western North Carolina homes can present a wide range of subfloors, elevations, entry conditions, and seasonal moisture patterns. A showroom conversation is more useful when it includes room measurements, photos of transitions and appliances, information about the subfloor, and the household's expectations for cleaning and water exposure.
The goal is not to make every homeowner choose the same material. It is to match the floor and installation plan to the room, then document the product requirements and scope clearly.
Frequently Asked Questions
Is waterproof kitchen flooring completely leak-proof?
No. A product may resist water at its surface or core, but the installed room still has seams, edges, transitions, vents, cabinet bases, and a subfloor. A prolonged leak can reach areas outside the flooring.
Is LVP a practical choice for a kitchen?
It can be. Many LVP products are designed for busy, spill-prone spaces, but construction, installation method, subfloor requirements, and warranty language vary. Compare the exact product and site conditions.
Can engineered hardwood be used in a kitchen?
Yes, when the selected product is approved for the application and the household is comfortable following its care guidance. Water-resistance claims and cleanup expectations should be confirmed for that specific floor.
Does waterproof flooring protect the subfloor?
Not automatically. Water may reach the subfloor through edges, transitions, penetrations, damaged areas, or a leak that spreads beyond the floor. Installation details and prompt response still matter.
Should the kitchen floor match the living room?
It does not have to, but one continuous surface can create visual flow in an open plan. A material change can also work when the transition is placed and detailed intentionally.
Choose for the Room, the Routine, and the Installation
Waterproof kitchen flooring should be evaluated as more than a label. Compare the exact product construction, warranty, seams, edges, subfloor needs, cleaning expectations, visual continuity, and installation plan. That fuller review makes it easier to choose a floor that looks right and fits daily life.
Ready to compare kitchen flooring options for your home? Book a showroom consultation with Blue Ridge Floors or call the Asheville showroom at 828-280-3221. If you are ready for project pricing, you can also request a free flooring estimate.
Comments